



Bought with Al Schwartz of Fulton Grace Realty
For more information regarding the value of a property, please contact us for a free consultation.
Key Details
Sold Price -
Property Type Single Family Home
Sub Type Detached Single
Listing Status Sold
Purchase Type For Sale
MLS Listing ID 12745491
Sold Date -
Style Bungalow
Bedrooms 5
Full Baths 3
Half Baths 1
Year Built 1920
Annual Tax Amount $8,205
Tax Year 2024
Lot Size 3,920 Sqft
Lot Dimensions 30X126.9
Property Sub-Type Detached Single
Property Description
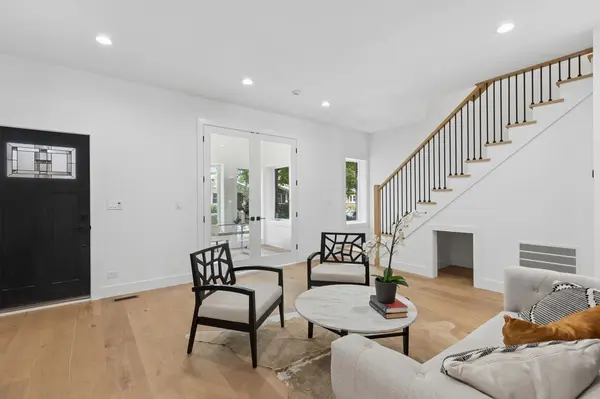
Prepare to be impressed by this stunning blend of beauty, luxury, and modern design, in this fully renovated home located in sought after North Mayfair neighborhood. You will be greeted with an abundance of natural light and beautiful flooring that enhances the elegance of the main level. A cozy living room features a custom designed accent wall, making this space both warm and inviting. A private office/den with large windows provides the perfect place for working from home or relaxing. The heart of the home showcases an open concept layout centered around a magnificent tuxedo style kitchen with soft close cabinets, quartz countertops, stainless steel appliances , wine fridge, and a gorgeous, large waterfall island that flows into the dining area, creating a perfect space for gathering . The adjoining family room has a sleek custom electric fireplace and built in celling speakers, offering an ideal setting for entertaining. Retreat to the new second story addition where you will find laundry area, two good size bedrooms, beautifully tiled full bath, and a serene primary suite with a spa like bath, dual vanity with illuminating mirror, making this space a perfect place to unwind. The fully finished Lower level expands your living space with two additional bedrooms, full bath, and wet bar. Ideal for guests and recreation. Outside, enjoy a summer BBQ in the nicely landscape yard with access to a two-car garage. Close to transportation, highways, restaurants, Gompers Park, and LaBagh Woods. Too much to mention, A must tour!
Location
State IL
County Cook
Rooms
Basement Finished, Full
Interior
Interior Features Wet Bar, Quartz Counters
Heating Natural Gas, Forced Air
Cooling Central Air
Fireplaces Number 1
Fireplaces Type Electric
Fireplace Y
Appliance Range, Microwave, Dishwasher, Refrigerator, Disposal, Stainless Steel Appliance(s), Wine Refrigerator
Laundry Upper Level
Exterior
Garage Spaces 2.0
View Y/N true
Building
Story 1.5 Story
Sewer Public Sewer
Water Public
Structure Type Vinyl Siding,Brick
New Construction false
Schools
Elementary Schools Palmer Elementary School
Middle Schools Palmer Elementary School
High Schools Taft High School
School District 299, 299, 299
Others
HOA Fee Include None
Ownership Fee Simple
Special Listing Condition List Broker Must Accompany
Read Less Info
Want to know what your home might be worth? Contact us for a FREE valuation!

Our team is ready to help you sell your home for the highest possible price ASAP

© 2026 Listings courtesy of MRED as distributed by MLS GRID. All Rights Reserved.
NEARBY SCHOOLS & BUSINESSES
GET MORE INFORMATION
Michael Scanlon
Team leader License ID: 475.188240
Team leader License ID: 475.188240