



Bought with Evan Reynolds of eXp Realty
For more information regarding the value of a property, please contact us for a free consultation.
Key Details
Sold Price -
Property Type Condo
Sub Type Condo
Listing Status Sold
Purchase Type For Sale
Square Footage 1,100 sqft
Subdivision Shorely Woods
MLS Listing ID 12691639
Sold Date -
Bedrooms 2
Full Baths 2
HOA Fees $566/mo
Year Built 1969
Annual Tax Amount $4,430
Tax Year 2025
Lot Dimensions Common
Property Sub-Type Condo
Property Description
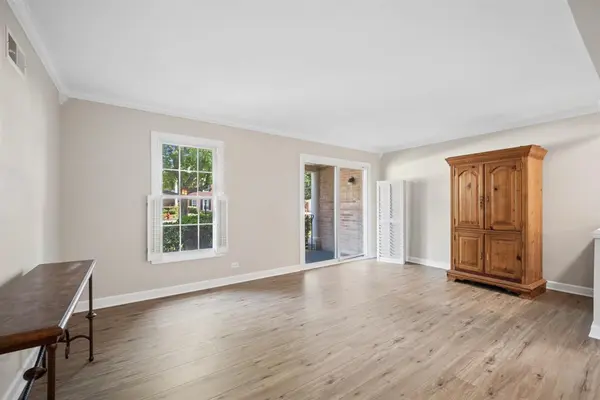
The best Shorely Woods has to offer ... This bright, spacious, charmingly renovated first-floor condo offers 2 large bedrooms, 2 full bathrooms, and your own garage in an unbeatable Barrington location. The open living and dining area features crown molding and new, luxury vinyl wood flooring with enhanced underlayment throughout the unit giving the space, a modern, comfortable feel. The renovated kitchen features crisp white cabinetry with under-cabinet lighting, quartz countertops, and new appliances. The master bedroom features a stunningly renovated ensuite bath with the added luxury of heated floors. The closely situated one-car garage and an additional storage closet right outside the unit provide convenience and ample storage. Ideally situated near the end of the complex with a private patio, the unit offers easy access to downtown Barrington's shops, restaurants, and library, as well as the Metra station for commuters. Recreation is steps away at Citizen's Park and the scenic Cuba Marsh walking and biking trails. The building received a new roof in 2024, and the shared laundry room is conveniently located just across the hall. This investor-friendly community allows rentals, making it an excellent opportunity for both homeowners and investors alike. Don't miss your chance to own this move-in-ready home in one of Barrington's most desirable locations. Assessment includes 5-year special assessment of $76/month.
Location
State IL
County Lake
Community Sidewalks, Street Lights
Rooms
Basement None
Interior
Interior Features 1st Floor Bedroom, 1st Floor Full Bath
Heating Natural Gas, Forced Air, Radiant Floor
Cooling Central Air
Fireplace Y
Appliance Range, Microwave, Dishwasher, Refrigerator, Water Purifier Owned, Electric Cooktop, Electric Oven
Laundry Common Area
Exterior
Garage Spaces 1.0
Community Features Coin Laundry, Storage
View Y/N true
Building
Lot Description Cul-De-Sac
Foundation Concrete Perimeter
Sewer Public Sewer
Water Lake Michigan
Structure Type Brick
New Construction false
Schools
Elementary Schools Hough Street Elementary School
Middle Schools Barrington Middle School-Station
High Schools Barrington High School
School District 220, 220, 220
Others
Pets Allowed Cats OK
HOA Fee Include Water,Insurance,Exterior Maintenance,Lawn Care,Scavenger,Snow Removal
Ownership Condo
Special Listing Condition None
Read Less Info
Want to know what your home might be worth? Contact us for a FREE valuation!

Our team is ready to help you sell your home for the highest possible price ASAP

© 2026 Listings courtesy of MRED as distributed by MLS GRID. All Rights Reserved.
NEARBY SCHOOLS & BUSINESSES
GET MORE INFORMATION
Michael Scanlon
Team leader License ID: 475.188240
Team leader License ID: 475.188240