


Bought with Margaret Lau of Renet Realty & Mgmt Co
For more information regarding the value of a property, please contact us for a free consultation.
Key Details
Sold Price -
Property Type Townhouse
Sub Type T3-Townhouse 3+ Stories
Listing Status Sold
Purchase Type For Sale
Square Footage 2,000 sqft
MLS Listing ID 12647968
Sold Date -
Bedrooms 3
Full Baths 3
Half Baths 1
HOA Fees $130/mo
Year Built 2019
Annual Tax Amount $10,187
Tax Year 2024
Lot Dimensions 21X61
Property Sub-Type T3-Townhouse 3+ Stories
Property Description
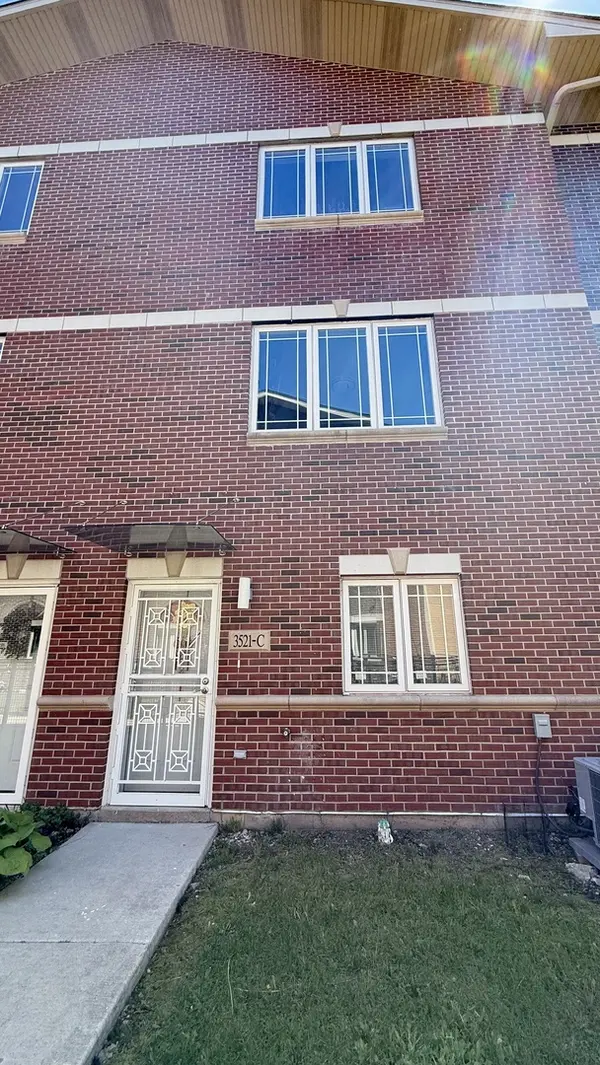
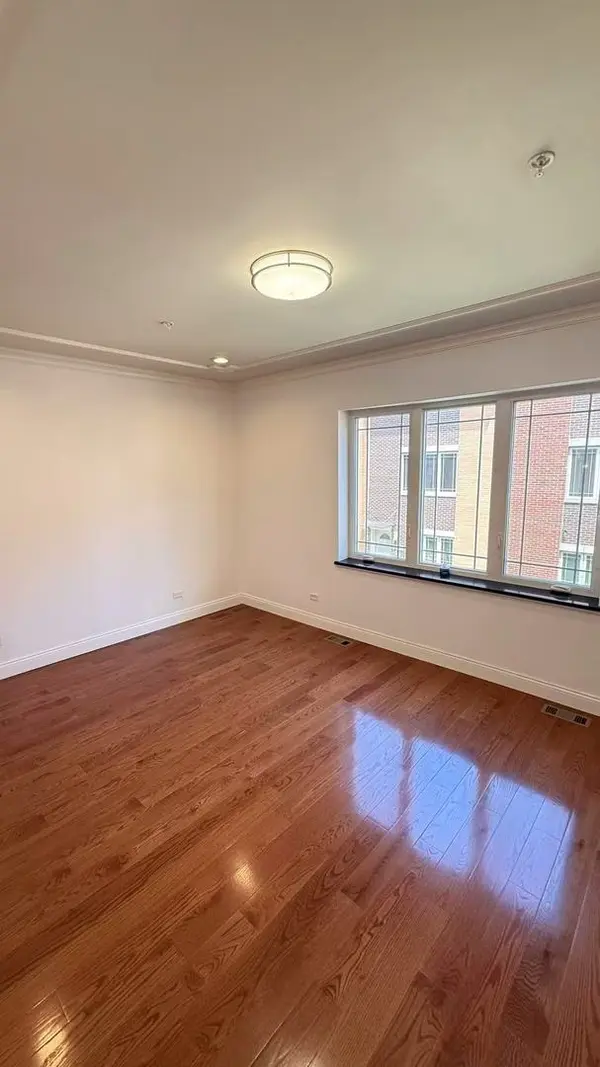
Welcome to this stunning 3-bedroom, 3.5-bathroom townhouse in the heart of Bridgeport. This quite community of townhomes is perfect for the Sox enthusiast, this property is walking distance to Guaranteed Rate Field. With 2,000 sq. ft. of meticulously designed living space, this home offers modern comfort. The first floor has a 2 car garage, laundry room, a full bathroom, and a bedroom perfect for an office or a guest suite. The open-concept main floor features hardwood floors, private balcony, and abundant natural light creating an inviting atmosphere for both entertaining and everyday living. The gourmet kitchen is a chef's dream, equipped with stainless steel appliances, granite countertops, and loads of cabinet space. The luxurious primary suite boasts a spacious layout, large closet, and a en-suite bathroom. The attached 2-car garage adds to the home's convenience and practicality. With in unit laundry and central air, this home is just waiting for you to be it's owner. Nestled in the thriving Bridgeport neighborhood, this home is surrounded by trendy restaurants, local shops, and parks. Baseball enthusiasts will love the close proximity to Guaranteed Rate Field, and commuters will appreciate easy access to public transportation and major highways. Don't miss the opportunity to own this beautiful townhouse in one of Chicago's most sought-after locations-schedule your showing today!
Location
State IL
County Cook
Rooms
Basement None
Interior
Heating Forced Air
Cooling Central Air
Fireplace N
Appliance Range, Microwave, Dishwasher, Refrigerator, Washer, Dryer, Disposal
Exterior
Garage Spaces 2.0
View Y/N true
Building
Lot Description Common Grounds
Foundation Block, Concrete Perimeter
Sewer Public Sewer
Water Lake Michigan, Public
Structure Type Brick
New Construction false
Schools
School District 299, 299, 299
Others
Pets Allowed Cats OK, Dogs OK
HOA Fee Include Water,Insurance,Lawn Care,Scavenger,Snow Removal
Ownership Fee Simple w/ HO Assn.
Special Listing Condition List Broker Must Accompany
Read Less Info
Want to know what your home might be worth? Contact us for a FREE valuation!

Our team is ready to help you sell your home for the highest possible price ASAP

© 2026 Listings courtesy of MRED as distributed by MLS GRID. All Rights Reserved.
NEARBY SCHOOLS & BUSINESSES
GET MORE INFORMATION
Michael Scanlon
Team leader License ID: 475.188240
Team leader License ID: 475.188240