
GET MORE INFO

$ NaN $ NaN
919 E Cooper DR
Palatine, IL 60074
- 4 Beds
- 2.5 Baths Full Baths: 2 Half Baths: 1
- 1,800 SqFt
- 1967 Year Built
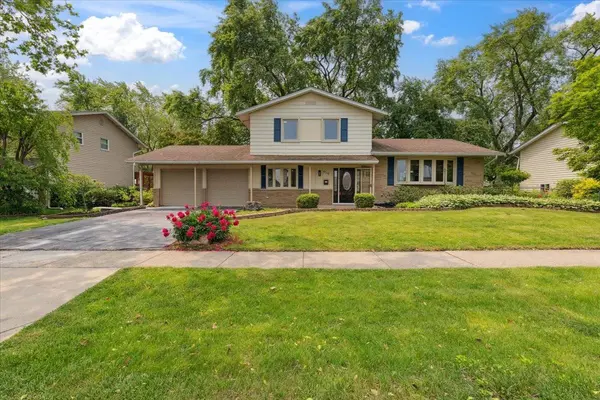
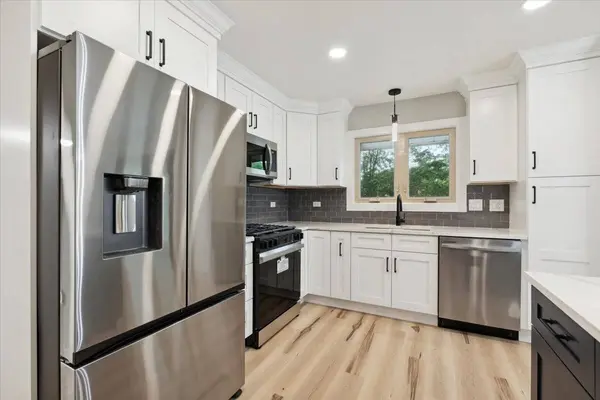
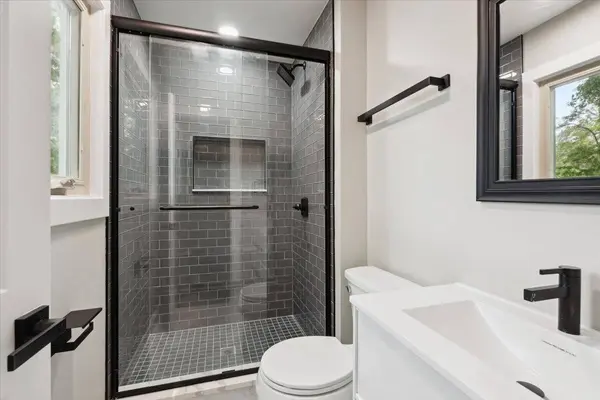
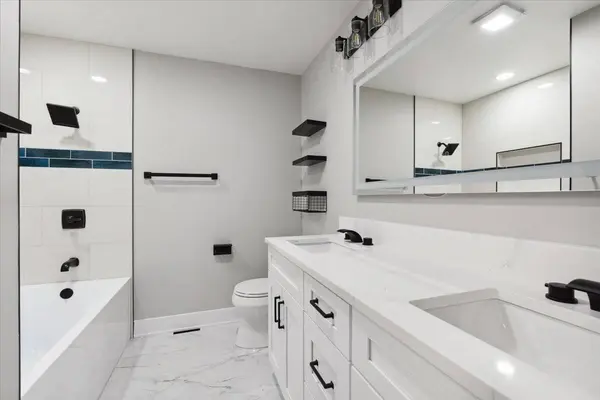
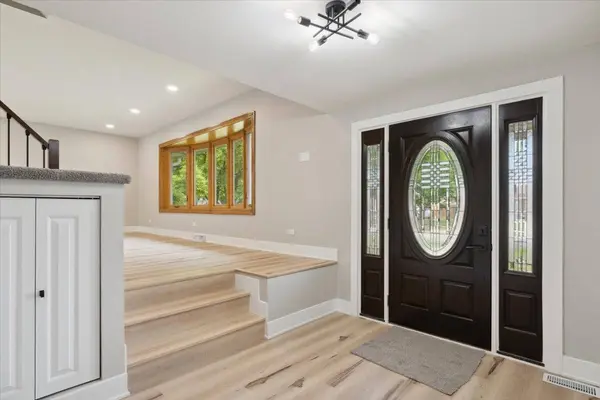
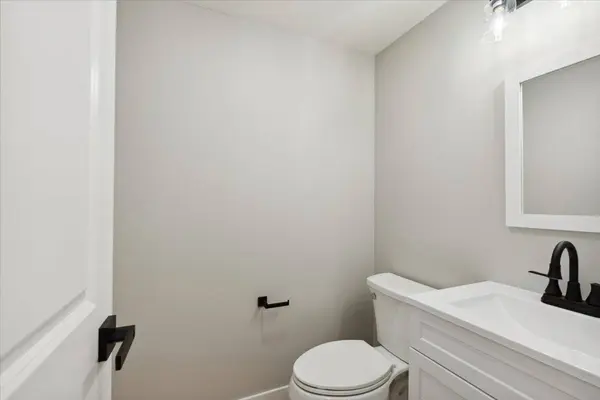
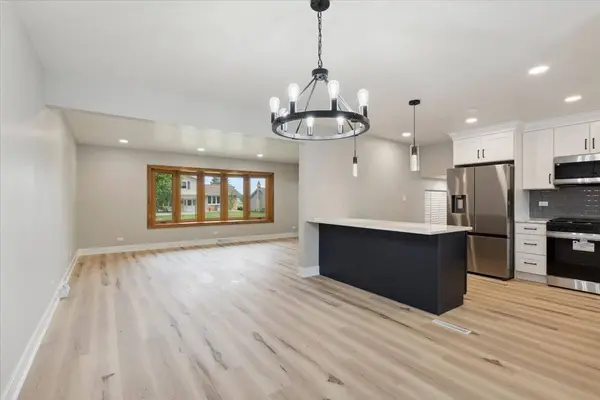
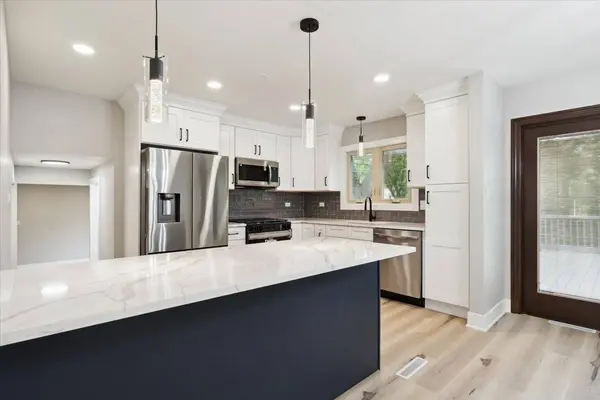
Welcome to your newly renovated home in the heart of Palatine! This meticulously redesigned residence features four generously sized bedrooms, including a luxurious master suite, and 2.5 fully updated bathrooms, complemented by fresh landscaping. Upon entering, you're greeted by brand-new flooring that flows throughout the home, along with large bay windows and sliding doors that bring in an abundance of natural light. The heart of the home is the new open kitchen, showcasing shaker cabinets, quartz countertops, under-cabinet lighting, and stainless steel appliances. Two separate family rooms provide ample space for relaxation and entertaining. Step outside through either sliding door to enjoy a spacious backyard, complete with a freshly painted deck-perfect for hosting guests. Retreat to the master suite, which features custom tile work and a modern floating vanity. The second full bathroom includes a double vanity and a large LED mirror. Additional highlights include a newer roof and windows, updated furnace and AC, and a two-car garage. Every detail has been carefully selected and quality-crafted, offering the perfect blend of style, comfort, and functionality. Don't miss out-this one won't last! Schedule your showing today!
Listed by Michael Scanlon of eXp Realty , Sold By Benjamin Opsahl of RE/MAX At Home
GALLERY
PROPERTY DETAIL
Key Details
Sold Price $520,0001.0%
Property Type Single Family Home
Sub Type Detached Single
Listing Status Sold
Purchase Type For Sale
Square Footage 1, 800 sqft
Price per Sqft $288
MLS Listing ID 12389139
Sold Date 08/11/25
Bedrooms 4
Full Baths 2
Half Baths 1
Year Built 1967
Annual Tax Amount $9,770
Tax Year 2023
Lot Dimensions 9020
Property Sub-Type Detached Single
Location
State IL
County Cook
Rooms
Basement Crawl Space
Building
Story Split Level
Sewer Public Sewer
Water Public
Structure Type Aluminum Siding,Brick
New Construction false
Interior
Heating Natural Gas
Cooling Central Air
Fireplace N
Exterior
Garage Spaces 2.0
View Y/N true
Schools
School District 15, 15, 211
Others
HOA Fee Include None
Ownership Fee Simple
Special Listing Condition None
CONTACT

Michael Scanlon
Powered by Lofty Inc. Copyright 2026. All Rights Reserved. Privacy Policy & TOS