503 N Wells ST #3
Single Family Home $ 3,500

503 N Wells ST #3

Chicago, IL 60654

  • 2 Beds
  • 2 Baths
    Full Baths: 2
  • 1,900 SqFt
  • 1907 Year Built
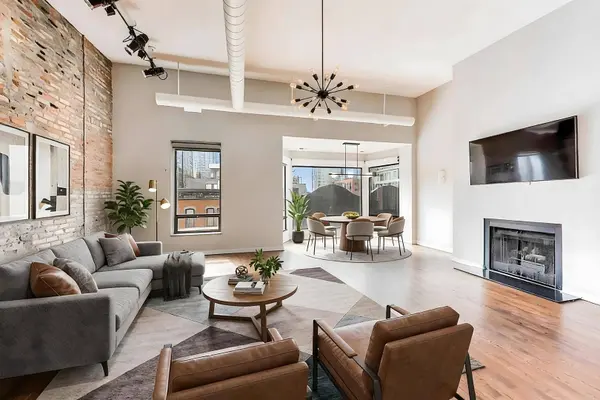
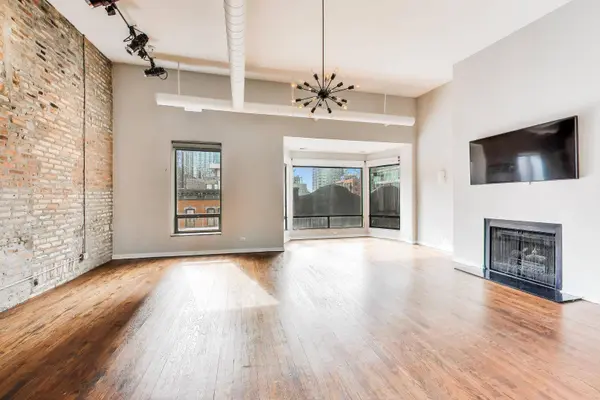
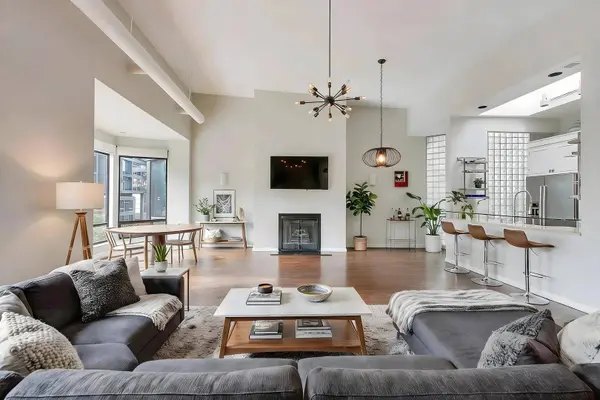
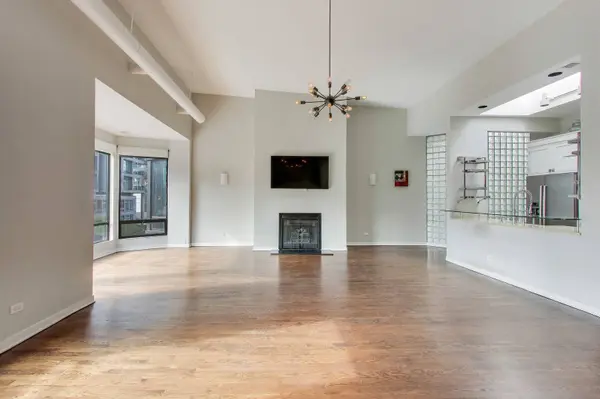
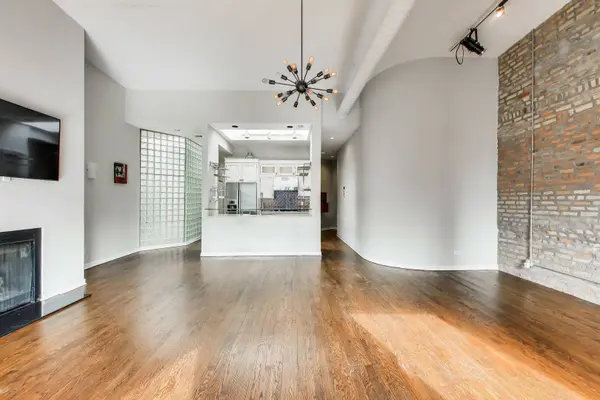
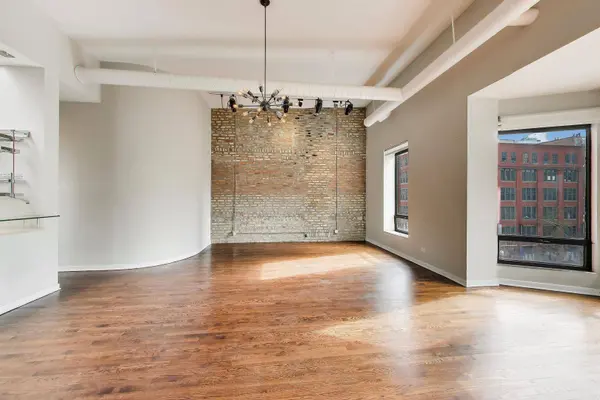
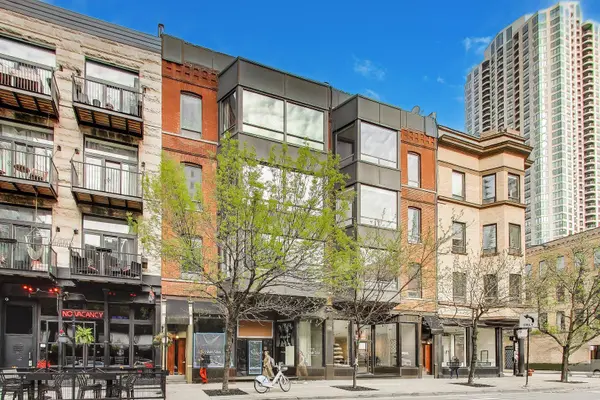
Available for immediate occupancy! Manhattan Style Penthouse Loft in an intimate walk up building! This show stopper is perched above the heart of River North and all it has to offer. Flooded with natural light, 14 foot ceilings and multiple skylights. Exposed brick, strategically featured glassblock and dark hardwood floors flow throughout creating an airy, inviting environment. The open kitchen is perfectly situated for entertaining and showcases custom, white cabinetry and Bosch stainless steel appliances. The dramatic features of the home continue down the hall to the den (which was once a full second bedroom and can be put back in place) and amazing primary suite. The suite has a fantastic walk-in closet, and a light, bright bath. You'll notice the dual, freestanding vanities, but you will quickly be drawn to the freestanding tub and huge, spa stye shower. This open space is surrounded by a gently curved wall, sheathed in rich mosaic tile with a huge skylight above. You can enjoy your brand new private deck with forever city views and the rear stairs will take you down to the spacious, landscaped common building deck. All of the oversized windows have been outfitted with custom, blackout and light filtering shades controlled by your home automated system. Super low assessments in this intimate 4 unit building in a 15 unit association. Over $60k in reserves. Currently set up as a 1-bed + den but can easily be converted to a 2-bedroom 2-bathroom. The unit directly below recently closed for $635,000. Hurry, this won't last at this price!
Listed by Michael Scanlon of eXp Realty

PROPERTY DETAIL

  • Key Details

    Property Type Single Family Home

    Sub Type Residential Lease

    Listing Status Active

    Purchase Type For Rent

    Square Footage 1, 900 sqft

    MLS Listing ID 12785476

    Bedrooms 2

    Full Baths 2

    Year Built 1907

    Available Date 2026-10-15

    Lot Dimensions COMMON

    Property Sub-Type Residential Lease

  • Location

    State IL

    County Cook

  • Rooms

    Basement None

  • Building

    Sewer Public Sewer

    Water Lake Michigan, Public

    Structure Type Brick

  • Interior

    Interior Features Cathedral Ceiling(s), Dining Combo

    Heating Natural Gas, Forced Air

    Cooling Central Air

    Flooring Hardwood

    Fireplaces Number 1

    Fireplaces Type Gas Log, Gas Starter

    Fireplace Y

    Appliance Range, Microwave, Dishwasher, Refrigerator, Washer, Dryer, Disposal, Stainless Steel Appliance(s)

    Laundry Washer Hookup

  • Exterior

    Community Features Storage, Sundeck

    View Y/N true

  • Schools

    School District 299, 299, 299

  • Others

    Pets Allowed Cats OK, Dogs OK, Size Limit

    Special Listing Condition None

SIMILAR HOMES FOR SALE

Check for similar Single Family Homes in Chicago,IL

CONTACT

Michael Scanlon
Michael Scanlon

GET IN TOUCH

Your Full Name
Your Phone Number*
Write Your Message