
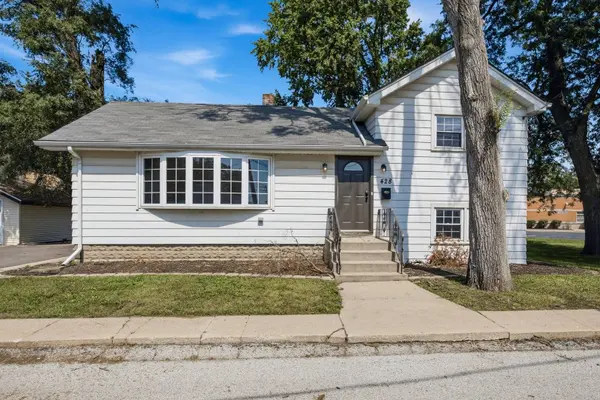
428 E 156th PL
South Holland, IL 60473
- 4 Beds
- 2 Baths Full Baths: 2
- 1,475 SqFt
- 5,227 Lot Size
- 1919 Year Built
GALLERY
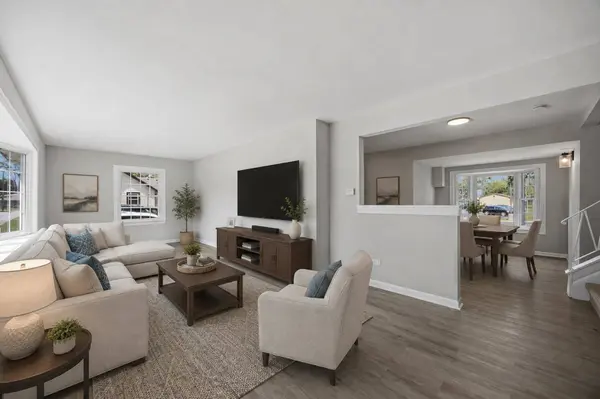
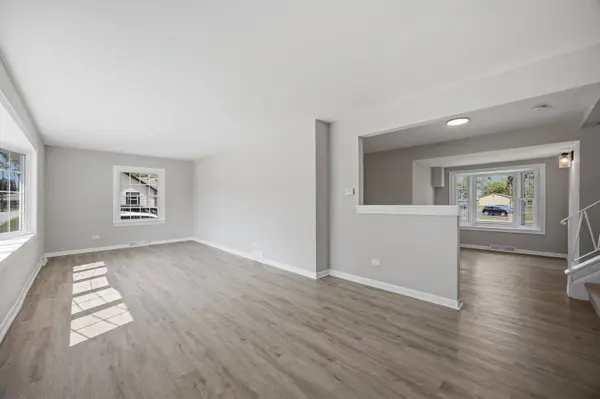
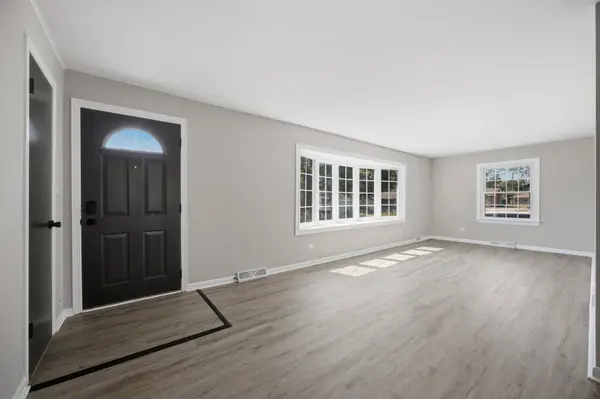
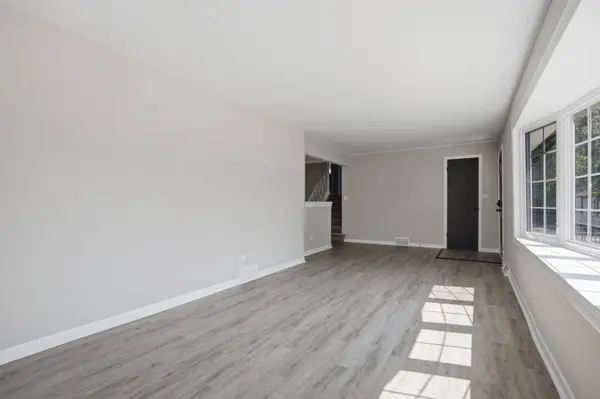
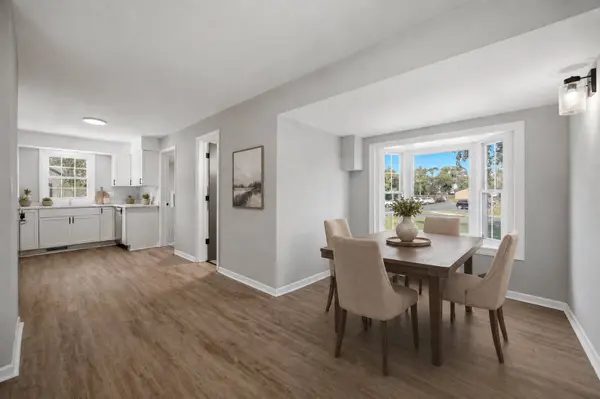
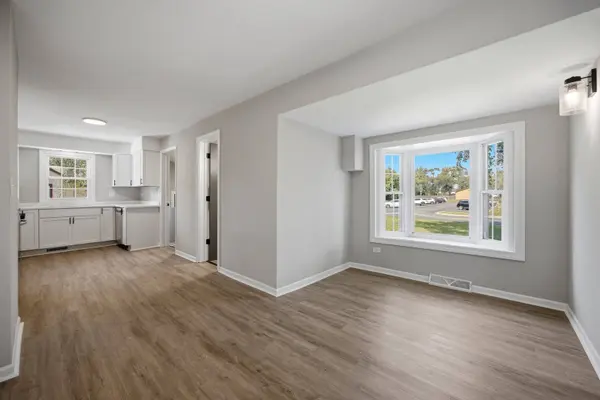
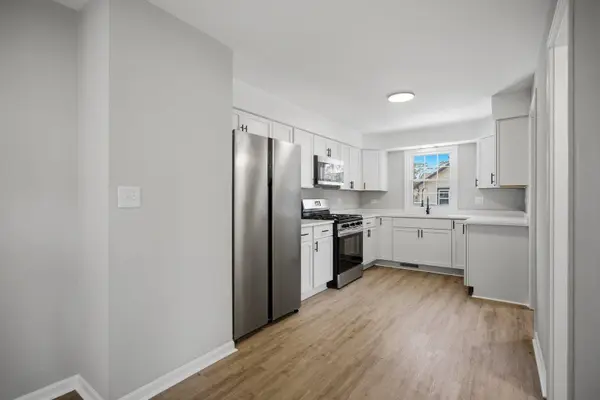
PROPERTY DETAIL
Key Details
Property Type Single Family Home
Sub Type Detached Single
Listing Status Pending
Purchase Type For Sale
Square Footage 1, 475 sqft
Price per Sqft $134
MLS Listing ID 12753080
Bedrooms 4
Full Baths 2
Year Built 1919
Annual Tax Amount $7,970
Tax Year 2023
Lot Size 5,227 Sqft
Lot Dimensions 80 X 65
Property Sub-Type Detached Single
Location
State IL
County Cook
Rooms
Basement Unfinished, Sub-Basement, Partial
Building
Story Split Level w/ Sub
Sewer Public Sewer
Water Public
Structure Type Frame
New Construction false
Interior
Heating Natural Gas, Forced Air
Cooling Central Air
Fireplace N
Appliance Range, Microwave, Dishwasher, Refrigerator
Laundry In Unit
Exterior
Garage Spaces 1.0
View Y/N true
Roof Type Asphalt
Schools
Middle Schools Coolidge Middle School
High Schools Thornridge High School
School District 151, 151, 205
Others
HOA Fee Include None
Ownership Fee Simple
Special Listing Condition None
SIMILAR HOMES FOR SALE
Check for similar Single Family Homes in South Holland,IL

Active
$225,000
16639 Dobson AVE, South Holland, IL 60473
4 Beds 1.5 Baths 1,800 SqFt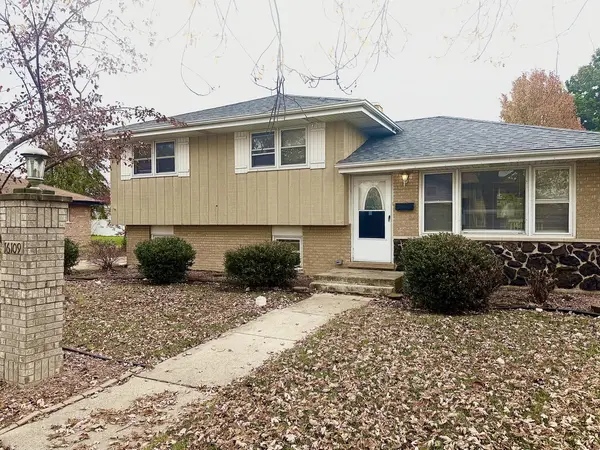
Active Under Contract
$198,000
16109 Prairie AVE, South Holland, IL 60473
Listed by Michael Scanlon of eXp Realty3 Beds 1.5 Baths 1,159 SqFt
Pending
$190,000
16521 Evans AVE, South Holland, IL 60473
3 Beds 1.5 Baths 1,200 SqFt
CONTACT
