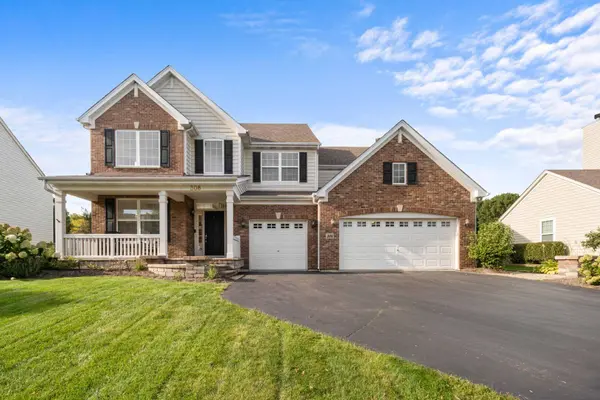
308 Comstock DR
Single Family Home $ 639,999

308 Comstock DR

Elgin, IL 60124

  • 4 Beds
  • 2.5 Baths
    Full Baths: 2 Half Baths: 1
  • 3,100 SqFt
  • 2006 Year Built
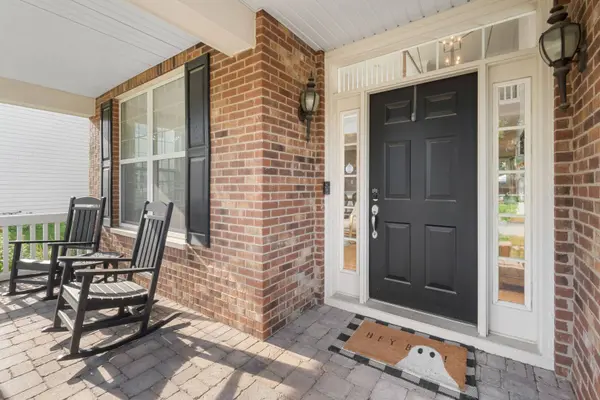
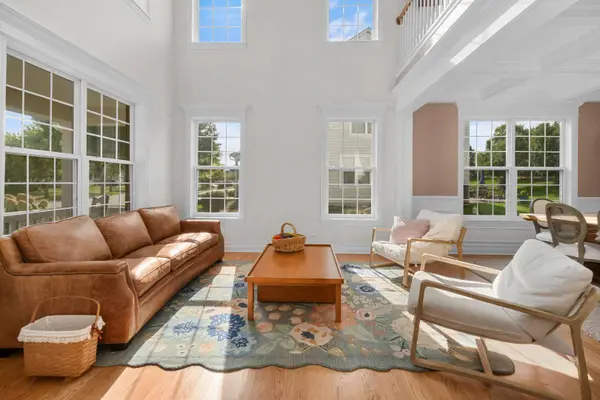
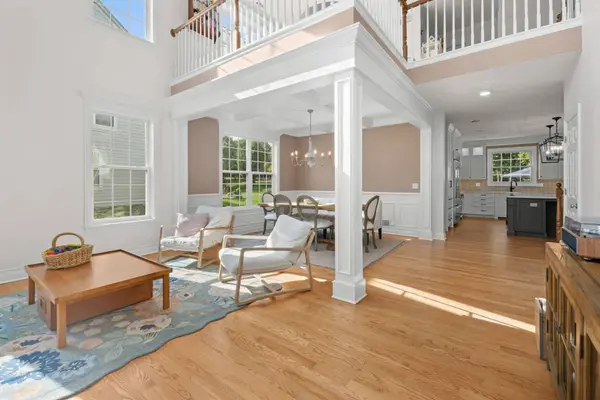
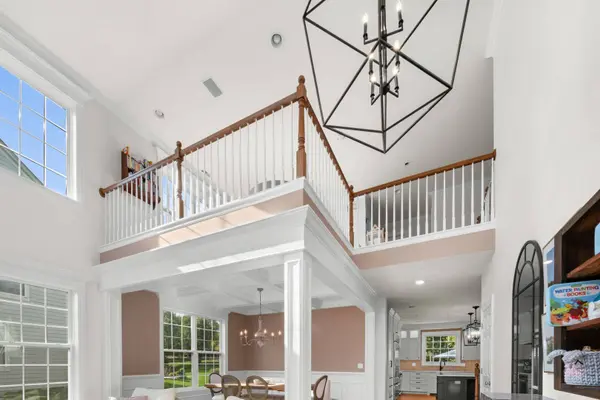
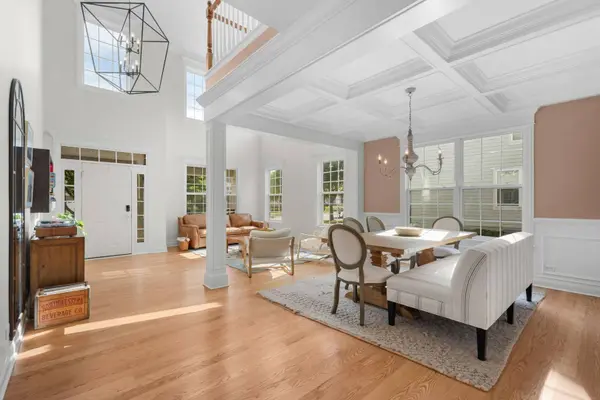
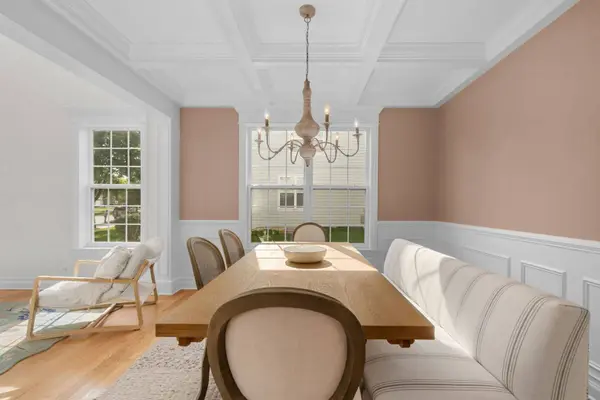
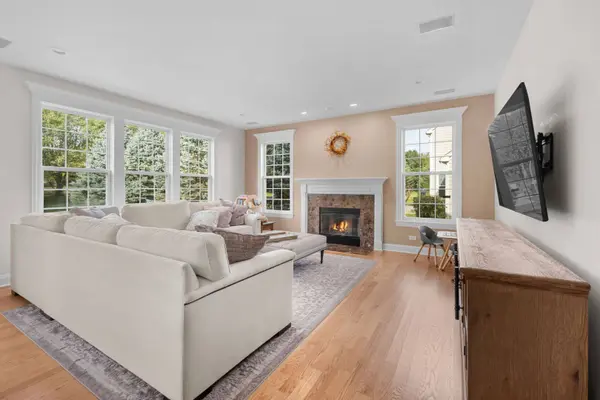
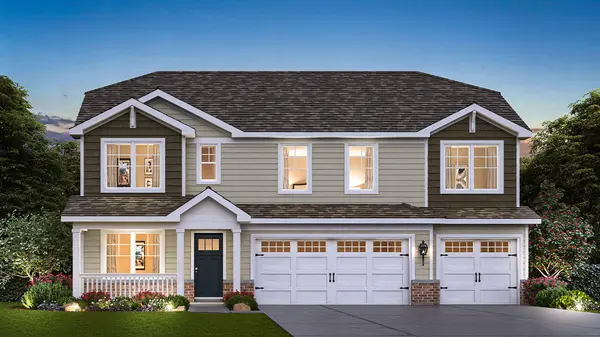
Thoughtful updates and timeless architectural details add warmth and character to this four-bedroom home served by School District 301. Plantation shutters in three of the four bedroom windows, while a light-filled, two-story entry creates a welcoming first impression. New hardwood flooring extends throughout the first floor, complemented by updated trim work. Built-in 3 Zone surround sound ties the entire home together. The dining room features a coffered ceiling, and the first-floor office includes classic wainscoting. Renovated in 2022, the kitchen features Sub-Zero, Wolf, and Cove appliances, an induction cooktop, soft-close drawers, and above- and below-cabinet lighting. A spacious island with seating for four provides space for casual meals and entertaining. The kitchen opens to the family room, where oversized windows provide abundant natural light and a wood-burning fireplace adds warmth. The living and dining areas offer additional gathering space. The first-floor powder room includes herringbone tilework. Upstairs, a versatile loft complements four bedrooms, each with crown molding. The primary suite features a vaulted ceiling, walk-in closet, and private bath with a separate shower, soaking tub, and dual sinks. A stone walkway leads to the backyard, which is framed by mature evergreens for added privacy. The brick paver patio and built-in fire pit provide space for outdoor dining and entertaining. Walking paths are located behind the property, parks are nearby, and Fitchie Creek Forest Preserve is just a few minutes away. The insulated, unfinished basement offers additional space for future customization. A full three-car attached garage provides convenient parking and storage. Mechanical updates include a furnace, coil, air conditioner, and humidifier installed in December 2023, plus a water heater replaced in 2021.
Listed by Michael Scanlon of eXp Realty

PROPERTY DETAIL

  • Key Details

    Property Type Single Family Home

    Sub Type Detached Single

    Listing Status Active

    Purchase Type For Sale

    Square Footage 3, 100 sqft

    MLS Listing ID 12771597

    Bedrooms 4

    Full Baths 2

    Half Baths 1

    HOA Fees $35/mo

    Year Built 2006

    Annual Tax Amount $12,809

    Tax Year 2025

    Lot Dimensions 173X171X65X180

    Property Sub-Type Detached Single

  • Location

    State IL

    County Kane

  • Rooms

    Basement Unfinished, Crawl Space, Partial

  • Building

    Story 2 Stories

    Sewer Public Sewer

    Water Public

    Structure Type Vinyl Siding,Brick

    New Construction false

  • Interior

    Heating Gas, Forced Air

    Cooling Central Air

    Fireplaces Number 1

    Fireplaces Type Wood Burning

    Fireplace Y

    Appliance Range, Microwave, Dishwasher, High End Refrigerator, Washer, Dryer, Stainless Steel Appliance(s), Humidifier

    Laundry In Unit

  • Exterior

    Garage Spaces 3.0

    View Y/N true

  • Schools

    School District 301, 301, 301

  • Others

    HOA Fee Include Other

    Ownership Fee Simple w/ HO Assn.

    Special Listing Condition None

SIMILAR HOMES FOR SALE

Check for similar Single Family Homes in Elgin,IL
CONTACT

Michael Scanlon
Michael Scanlon

GET IN TOUCH

Your Full Name
Your Phone Number*
Write Your Message