$ NaN $ NaN

2110 Gilead AVE

Zion, IL 60099

  • 3 Beds
  • 1.5 Baths
    Full Baths: 1 Half Baths: 1
  • 1,064 SqFt
  • 7,405 Lot Size
  • 1962 Year Built
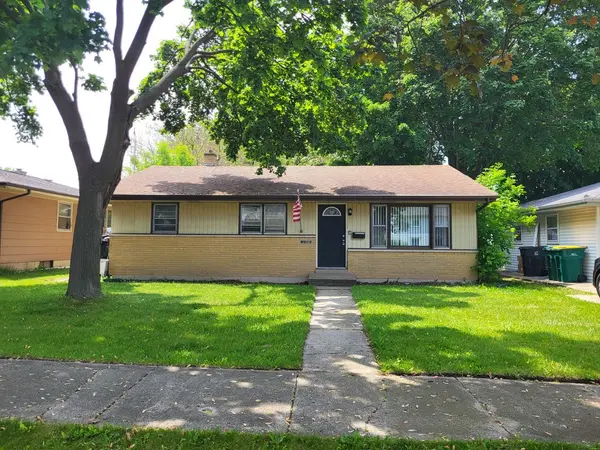
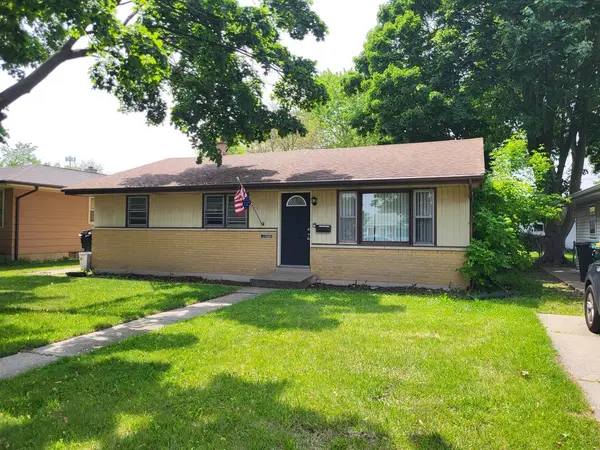
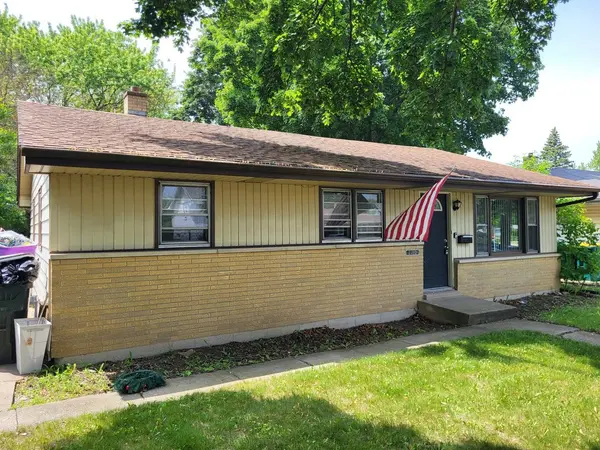
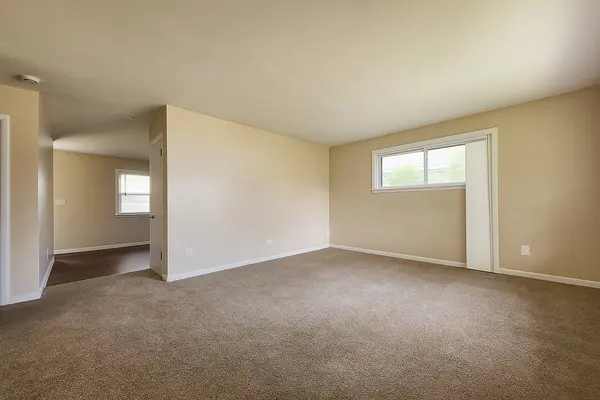
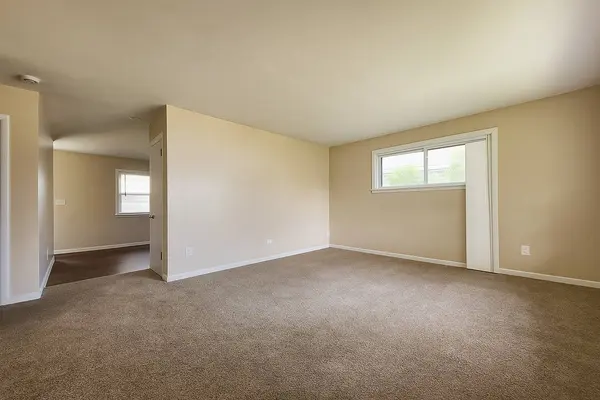
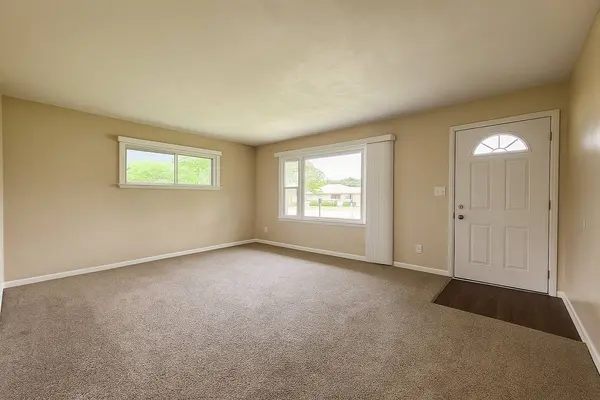
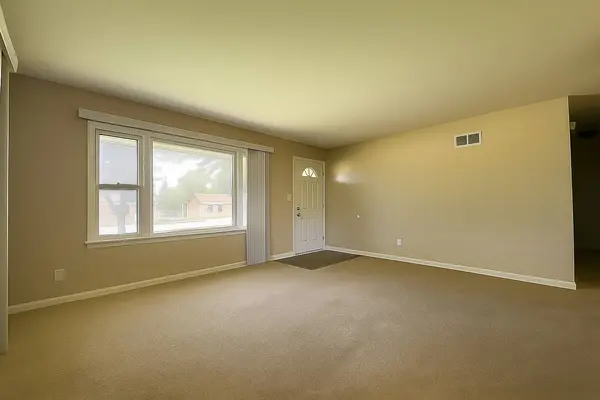
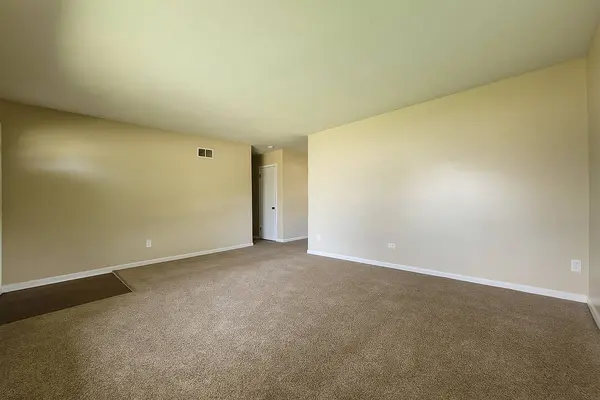
Well-maintained and move-in ready, this 3-bedroom, 1.5-bath ranch offers a spacious layout with both comfort and practicality. The home features a large living room with plenty of natural light, a generously sized eat-in kitchen with ample cabinet space, and a functional layout perfect for everyday living. All three bedrooms provide comfortable space, and the main bath features neutral tilework with a full tub/shower combination. An additional half bath adds convenience and accessibility. Downstairs, the full basement includes a laundry area with newer washer and dryer, plus plenty of room for storage, a workshop, or future living space. Step out back to a fenced yard with mature trees, green space, and a detached two-car garage offering extra storage and parking flexibility. Recent updates include fresh paint in several rooms and vinyl windows. Conveniently located with easy access to nearby amenities, this home offers a solid combination of space, function, and potential.
Listed by Michael Scanlon of eXp Realty , Sold By Renee O'Brien of Keller Williams North Shore West

PROPERTY DETAIL

  • Key Details

    Sold Price $210,0001.9%

    Property Type Single Family Home

    Sub Type Detached Single

    Listing Status Sold

    Purchase Type For Sale

    Square Footage 1, 064 sqft

    Price per Sqft $197

    MLS Listing ID 12390100

    Sold Date 10/30/25

    Style Ranch

    Bedrooms 3

    Full Baths 1

    Half Baths 1

    Year Built 1962

    Annual Tax Amount $6,181

    Tax Year 2023

    Lot Size 7,405 Sqft

    Lot Dimensions 50X150

    Property Sub-Type Detached Single

  • Location

    State IL

    County Lake

  • Rooms

    Basement Partially Finished, Full

  • Building

    Story 1 Story

    Sewer Public Sewer

    Water Public

    Structure Type Aluminum Siding,Brick

    New Construction false

  • Interior

    Heating Natural Gas

    Cooling None

    Fireplace N

  • Exterior

    Garage Spaces 2.0

    View Y/N true

  • Schools

    School District 6, 6, 126

  • Others

    HOA Fee Include None

    Ownership Fee Simple

    Special Listing Condition None

CONTACT

Michael Scanlon
Michael Scanlon

GET IN TOUCH

Your Full Name
Your Phone Number*
Write Your Message