

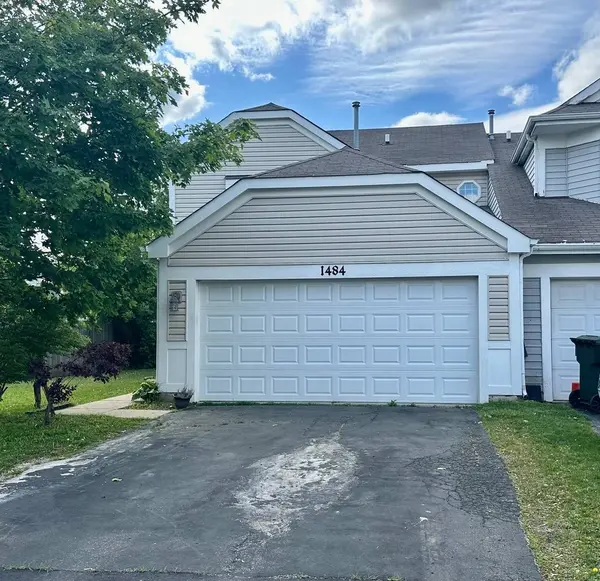
1484 Exeter LN
South Elgin, IL 60177
- 3 Beds
- 1.5 Baths Full Baths: 1 Half Baths: 1
- 1,491 SqFt
- 1995 Year Built
GALLERY
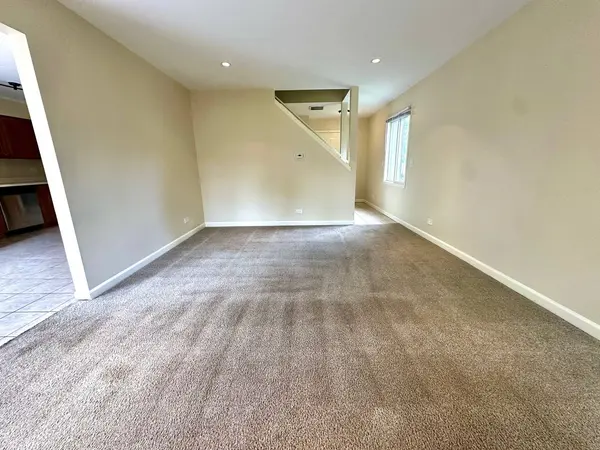
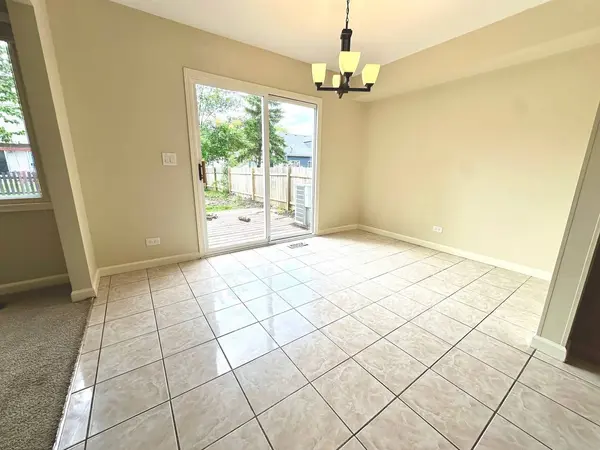
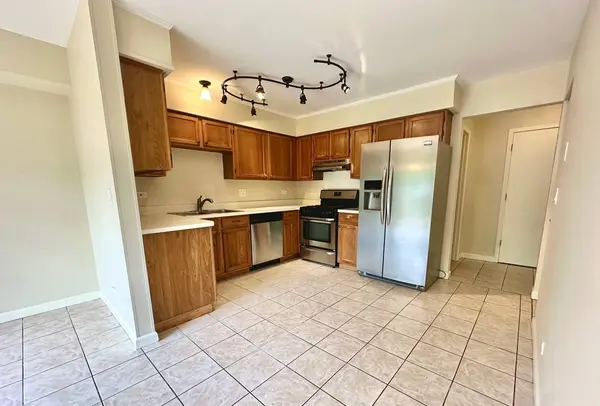
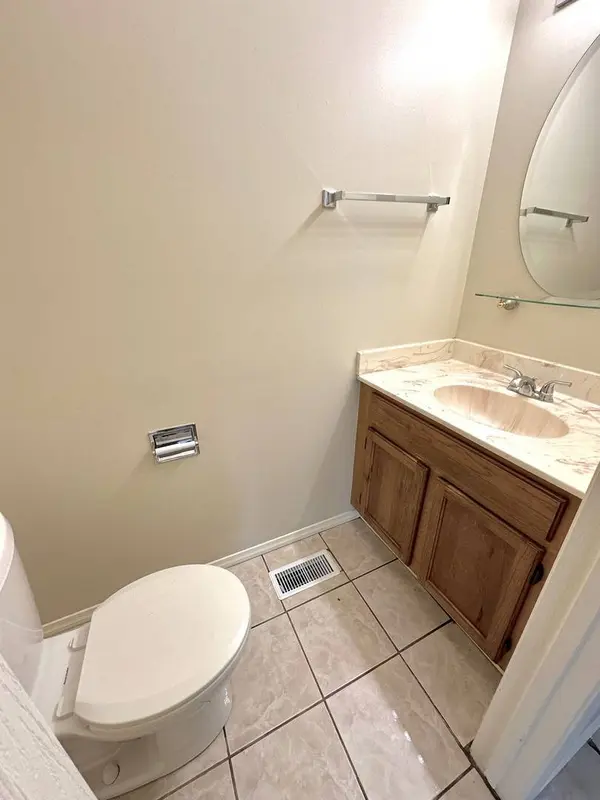
PROPERTY DETAIL
Key Details
Sold Price $300,0002.4%
Property Type Townhouse
Sub Type Townhouse-2 Story
Listing Status Sold
Purchase Type For Sale
Square Footage 1, 491 sqft
Price per Sqft $201
MLS Listing ID 12370818
Sold Date 08/15/25
Bedrooms 3
Full Baths 1
Half Baths 1
Year Built 1995
Annual Tax Amount $5,701
Tax Year 2023
Lot Dimensions 45X116
Property Sub-Type Townhouse-2 Story
Location
State IL
County Kane
Rooms
Basement None
Building
Foundation Concrete Perimeter
Sewer Public Sewer
Water Public
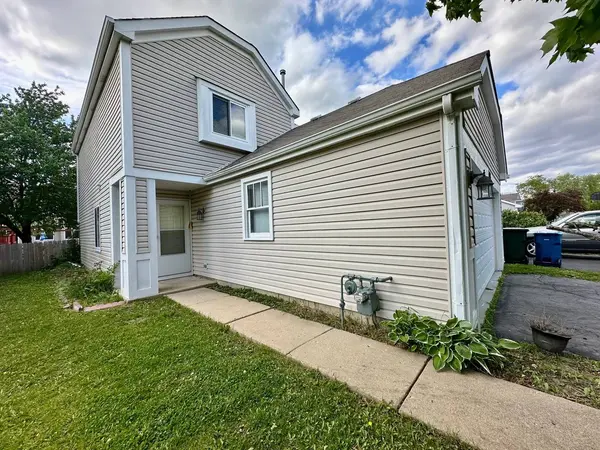
Structure Type Vinyl Siding
New Construction false
Interior
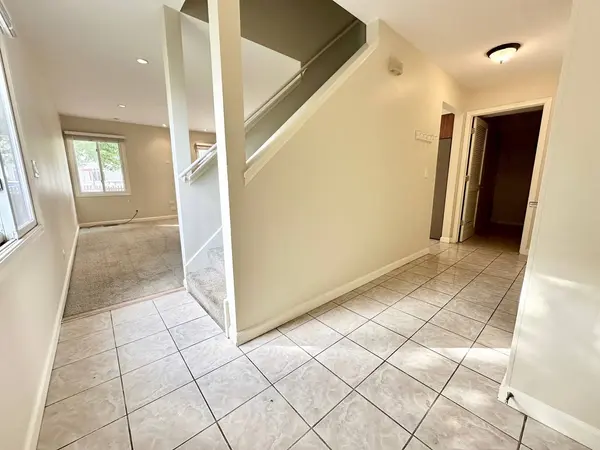
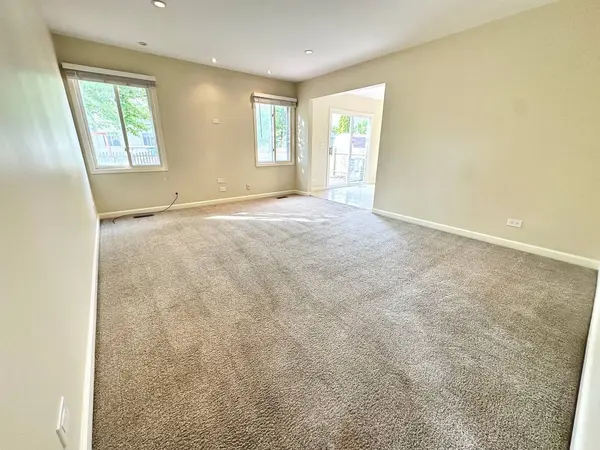
Interior Features Cathedral Ceiling(s), Storage
Heating Natural Gas, Forced Air
Cooling Central Air
Fireplace N
Appliance Range, Microwave, Dishwasher, Refrigerator
Laundry Main Level, Washer Hookup
Exterior
Garage Spaces 2.0
View Y/N true
Roof Type Asphalt
Schools
School District 46, 46, 46
Others
Pets Allowed Cats OK, Dogs OK
HOA Fee Include None
Ownership Fee Simple
Special Listing Condition None
SIMILAR HOMES FOR SALE
Check for similar Townhouses in South Elgin,IL

Active Under Contract
$329,990
343 Kingsport DR, South Elgin, IL 60177
Listed by Linda Little of Little Realty3 Beds 3 Baths 1,468 SqFt
Active Under Contract
$379,990
426 Comstock RD, South Elgin, IL 60177
Listed by Linda Little of Little Realty3 Beds 3 Baths 1,577 SqFt
Active Under Contract
$412,990
1544 Marlo LN, South Elgin, IL 60177
Listed by Bill Flemming of HomeSmart Connect LLC3 Beds 2.5 Baths 1,840 SqFt
CONTACT
