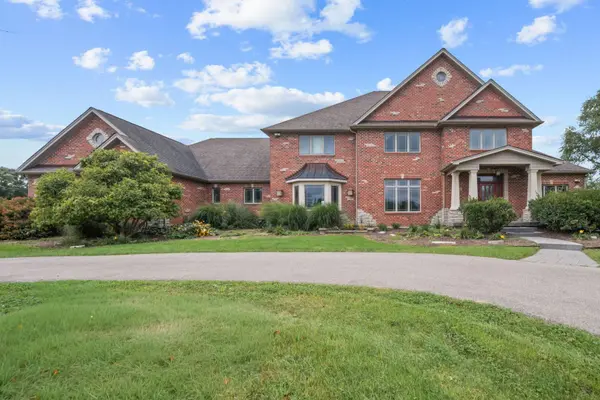
11N720 Muirhead RD
Single Family Home $ 1,370,000

11N720 Muirhead RD

Elgin, IL 60124

  • 5 Beds
  • 5 Baths
    Full Baths: 4 Half Baths: 2
  • 6,600 SqFt
  • 2005 Year Built
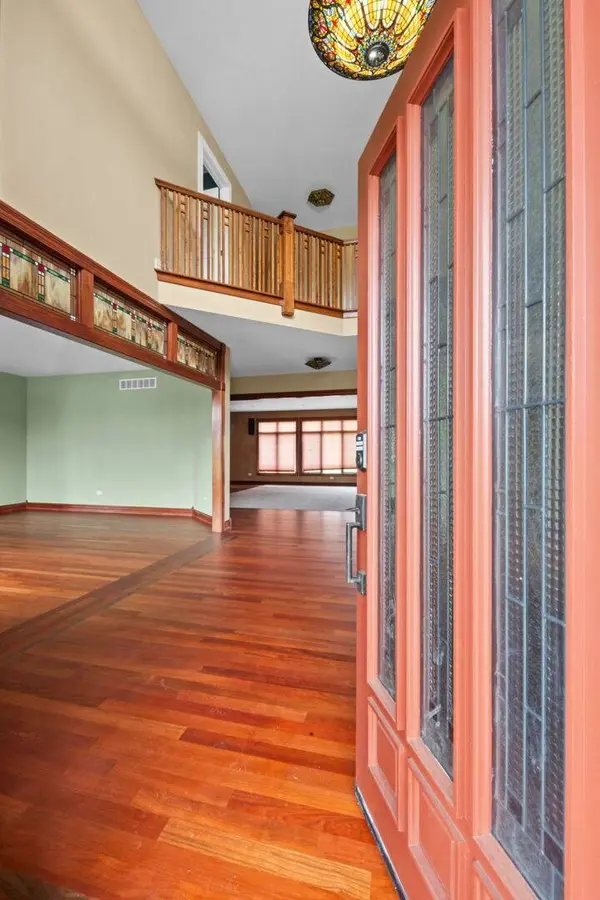
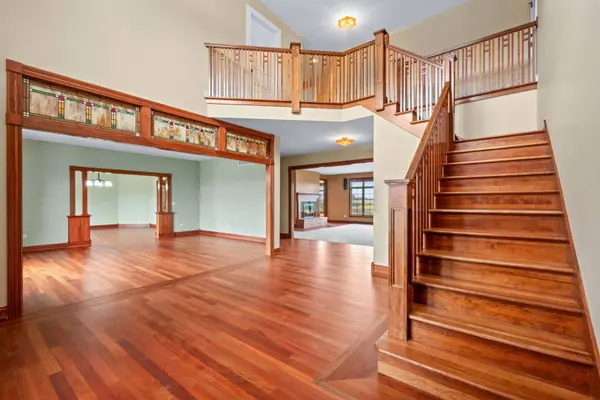
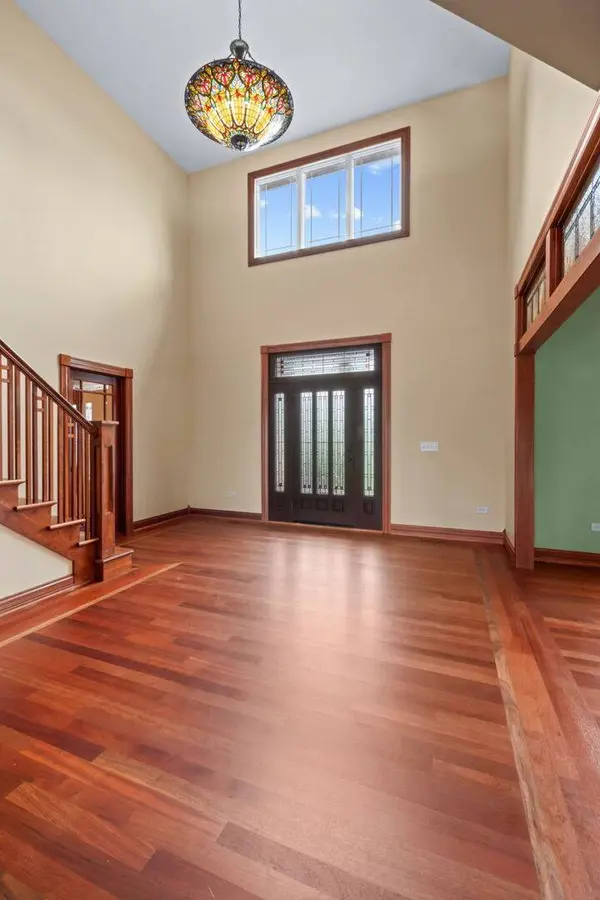
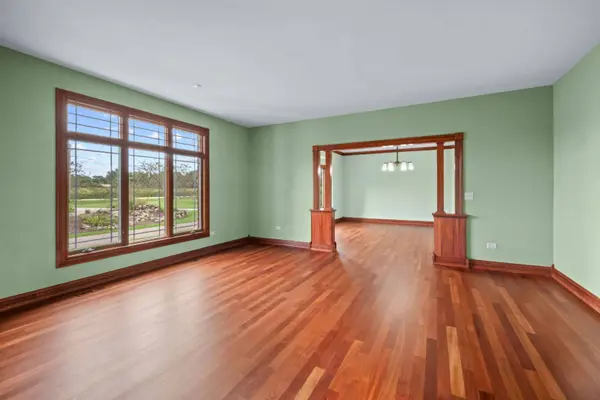
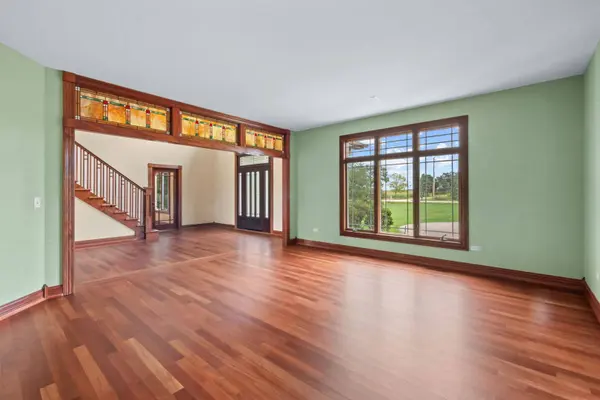
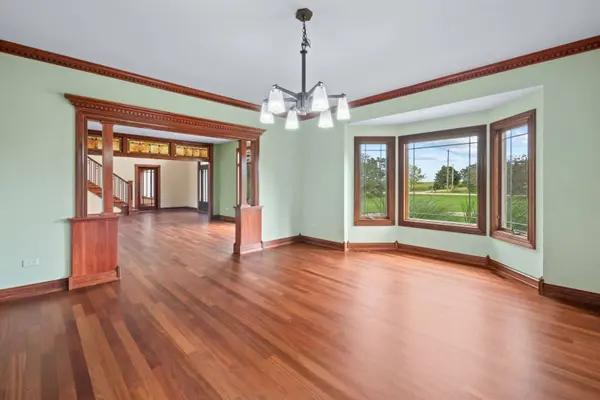
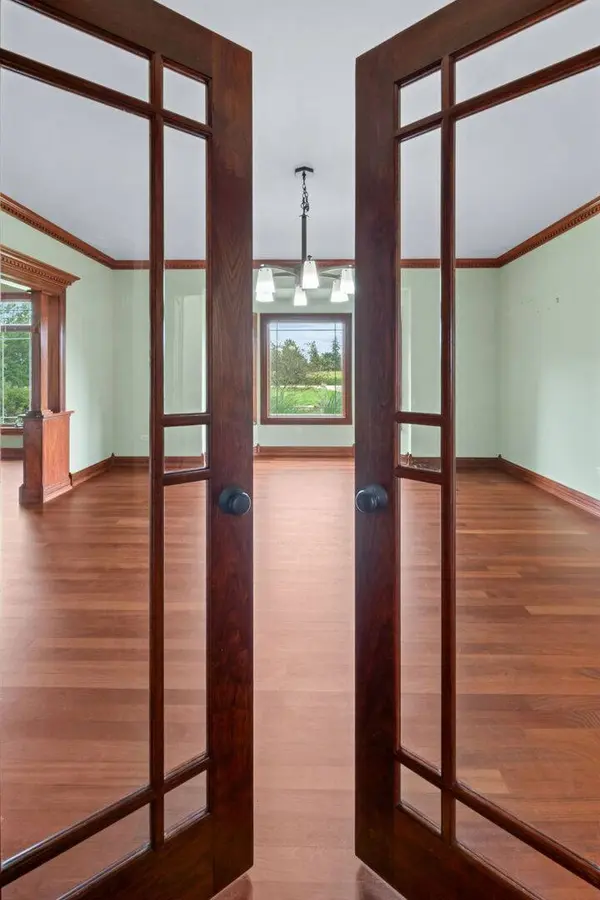
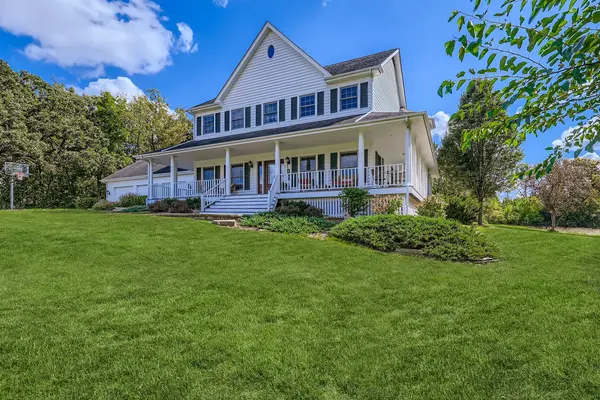
5+ acres of privacy, built for living large. This custom residence offers approximately 6,600 square feet with five bedrooms and four and a half baths, set on more than five acres just minutes from Randall Road shopping and dining. The outdoors are built to be used: a 2048-foot in-ground pool with zero-depth entry and a newly replaced pump and heater, new pool liner being installed this October by the sellers, a stamped-concrete patio with built-in grill, a sports court, and professionally landscaped grounds - with electrical service already in place for a future hot tub. A heated, insulated 2424-foot garage (running water, concrete floor) and a heated 3064-foot pole barn provide serious room for equipment and projects. Inside, the kitchen opens directly to the great room, where a double-sided fireplace anchors the main living space. The kitchen delivers granite countertops, soft-close cabinetry, a walk-in pantry, double ovens, and two full-size refrigerators, with a bay-window dining area. Hardwood flooring, a stained-glass transom, French doors, and crown molding distinguish the formal dining room and main level. Two offices offer flexible work space, and the laundry room includes extensive cabinetry, a utility sink, and a folding counter. The upper-level primary suite is a true retreat: tray ceiling, casement windows, two walk-in closets, and a bath with separate vanities, a jetted tub, and additional storage. Two secondary bedrooms share a connecting bath, a fourth bedroom has its own en suite, and a large fifth bedroom flexes as a bonus room - walk-in closets throughout. An unfinished basement with nine-foot ceilings offers expansion potential, with direct stair access from the attached three-car garage (epoxy-coated floor). Served by School District 301, with quick expressway access.
Listed by Michael Scanlon of eXp Realty

PROPERTY DETAIL

  • Key Details

    Property Type Single Family Home

    Sub Type Detached Single

    Listing Status Active

    Purchase Type For Sale

    Square Footage 6, 600 sqft

    Price per Sqft $207

    MLS Listing ID 12766701

    Bedrooms 5

    Full Baths 4

    Half Baths 2

    Year Built 2005

    Annual Tax Amount $23,087

    Tax Year 2025

    Lot Dimensions 250x903

    Property Sub-Type Detached Single

  • Location

    State IL

    County Kane

  • Rooms

    Basement Unfinished, Bath/Stubbed, 9 ft + pour, Full

  • Building

    Story 2 Stories

    Sewer Septic Tank

    Water Well

    Structure Type Brick

    New Construction false

  • Interior

    Heating Natural Gas, Forced Air, Zoned

    Cooling Central Air, Zoned

    Fireplaces Number 1

    Fireplaces Type Double Sided

    Fireplace Y

    Appliance Range, Dishwasher, Refrigerator, Washer, Dryer

  • Exterior

    Exterior Feature Outdoor Grill, Fire Pit, Other

    Garage Spaces 3.0

    View Y/N true

  • Schools

    Elementary Schools Howard B Thomas Grade School

    Middle Schools Prairie Knolls Middle School

    High Schools Central High School

    School District 301, 301, 301

  • Others

    HOA Fee Include None

    Ownership Fee Simple

    Special Listing Condition None

SIMILAR HOMES FOR SALE

Check for similar Single Family Homes in Elgin,IL

CONTACT

Michael Scanlon
Michael Scanlon

GET IN TOUCH

Your Full Name
Your Phone Number*
Write Your Message